
The FAB Property Group by Monica Fabbio September 21, 2026
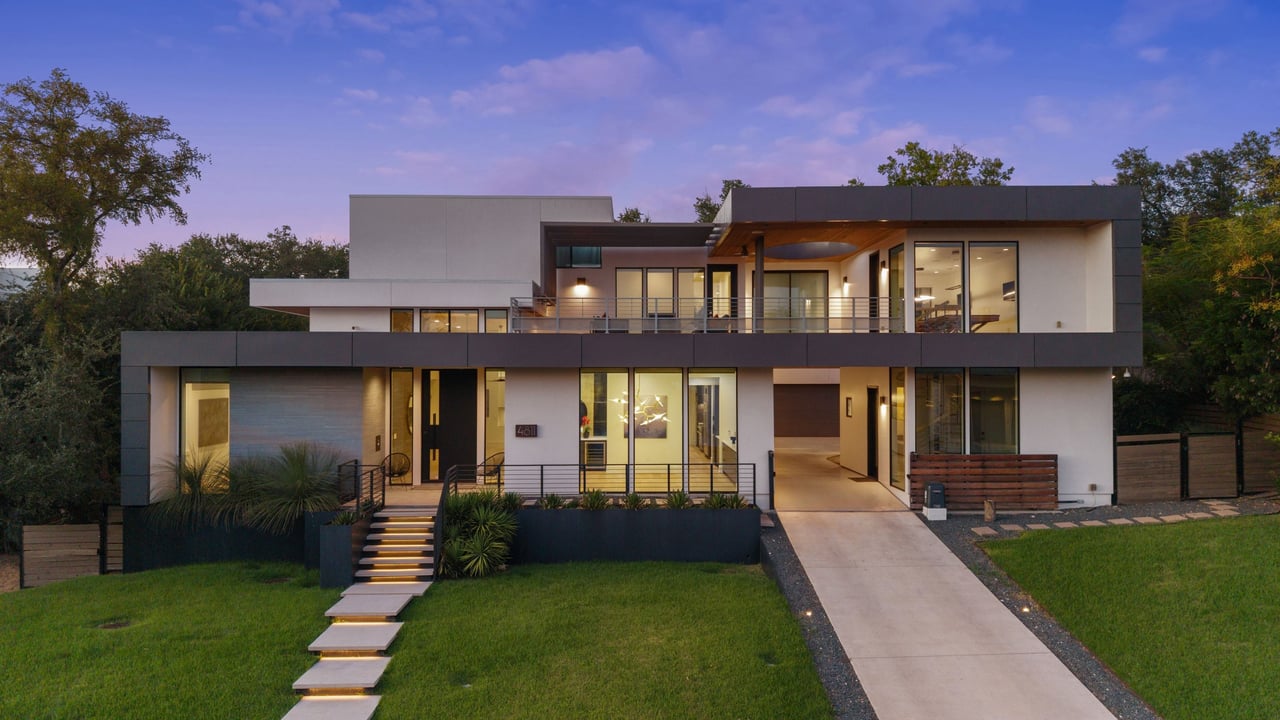
AUSTIN, TX — The FAB Property Group is proud to announce the newest luxury listing from Monica Fabbio, widely recognized as one of the best real estate agents in Austin: 4811 Timberline Drive, a stunning 2020 custom home set on one of Rollingwood's most coveted streets in the highly desirable 78746 zip code.
As a top realtor in Austin and an award-winning real estate agent, Monica Fabbio has built her reputation representing some of the most exceptional properties in Central Texas. Known throughout the region as a trusted Austin realtor and luxury real estate agent in Austin, she brings unmatched market knowledge and a proven track record to every listing she represents. This latest offering is no exception — a showcase property that reflects her role as a local Austin real estate expert and go-to resource for buyers and sellers seeking the best in Austin luxury living. Whether you are searching for luxury home listings in Austin TX or wondering how to sell your house in Austin, Monica Fabbio and The FAB Property Group deliver results.
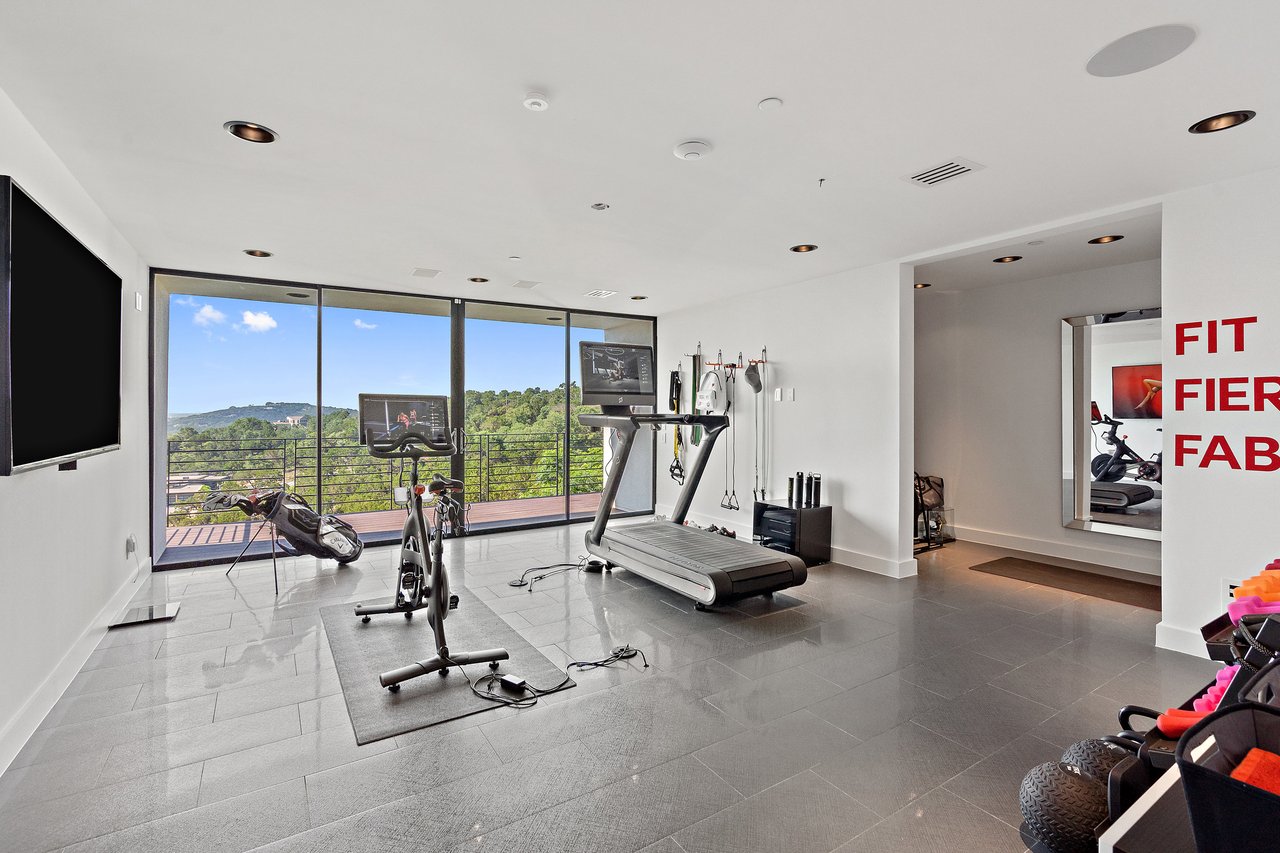
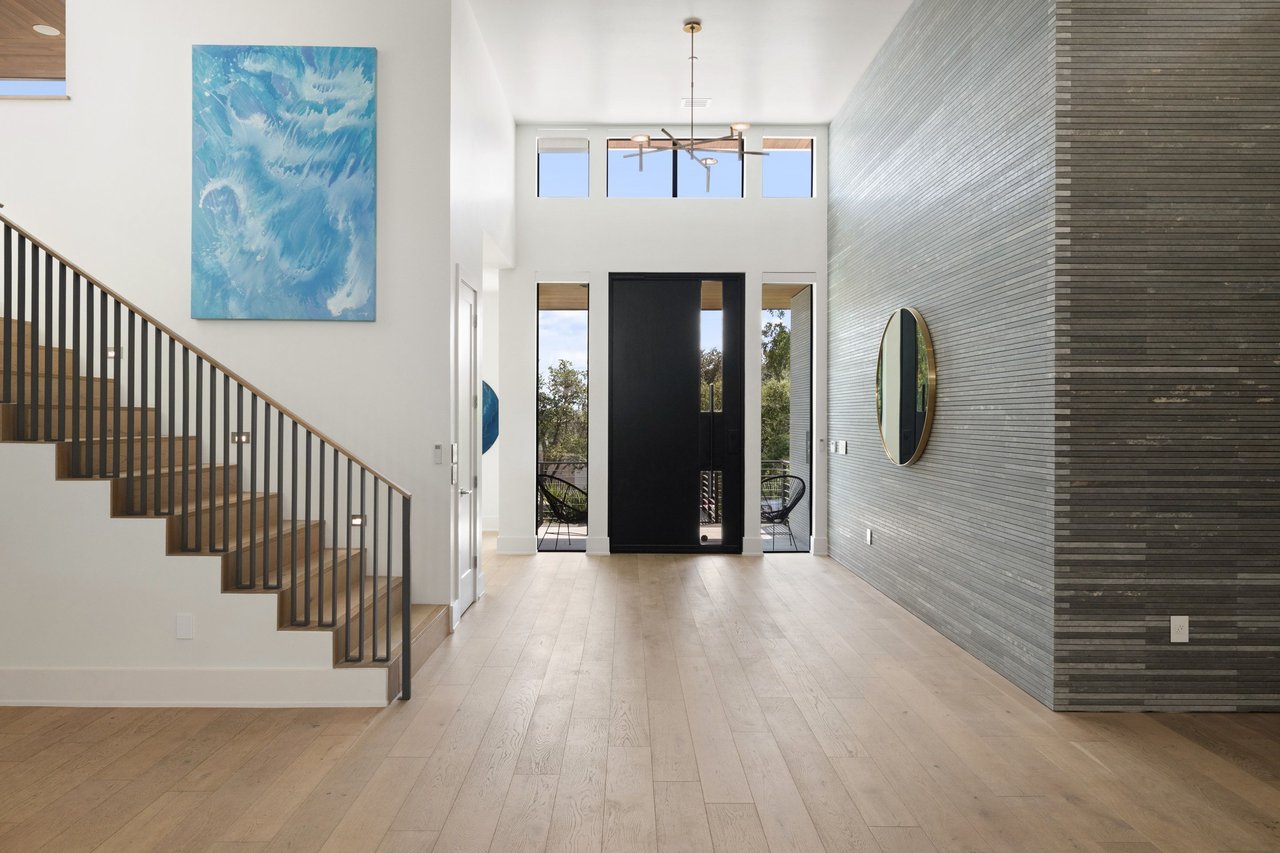
Set at one of the highest points on one of Rollingwood's most coveted streets, this exceptional 2020 Waters Custom Home pairs impressive scale and thoughtful design with one of the most desirable locations in 78746. Surrounded by mature trees, this contemporary residence offers expansive living spaces, soaring ceilings, and a remarkably versatile floor plan designed for entertaining, everyday living, and working from home.
Where is 4811 Timberline Drive located? 4811 Timberline Drive is located in Rollingwood, Texas, within the 78746 zip code, just minutes from downtown Austin and zoned to exemplary Eanes ISD.
What makes this Rollingwood property unique? This 2020 Waters Custom Home sits at one of the highest elevation points on one of Rollingwood's most coveted streets, offering a versatile floor plan, soaring ceilings, full Savant home automation, a dedicated media room, a pool with a putting green and BBQ area, and garages for three cars plus a private motor court and breezeway carport.
How many bedrooms does the home offer? The main level includes two bedrooms, the primary suite and a guest bedroom, each with en suite baths. Upstairs adds two more en suite bedrooms, and the oversized bonus room can accommodate a fifth bedroom. A separate study with its own entrance also offers potential conversion into a full casita or one-bedroom apartment.
Does the home offer flexible or income-producing space? Yes. The attached study has a private entrance, a powder bath, and access to a one-car garage, giving it the potential to be converted into a full casita or guest apartment separate from the main living areas.
What kitchen features are included? The kitchen includes a quartzite waterfall-edge island, built-in ovens and microwave, a Cove dishwasher, and a Sub-Zero refrigerator, along with a butler's pantry featuring a Miele coffee maker, a sonic ice machine, and a wet bar.
What outdoor amenities does the property include? The outdoor living area includes a swimming pool with direct garage access, a BBQ area, a putting green, and covered patios beneath a canopy of mature trees.
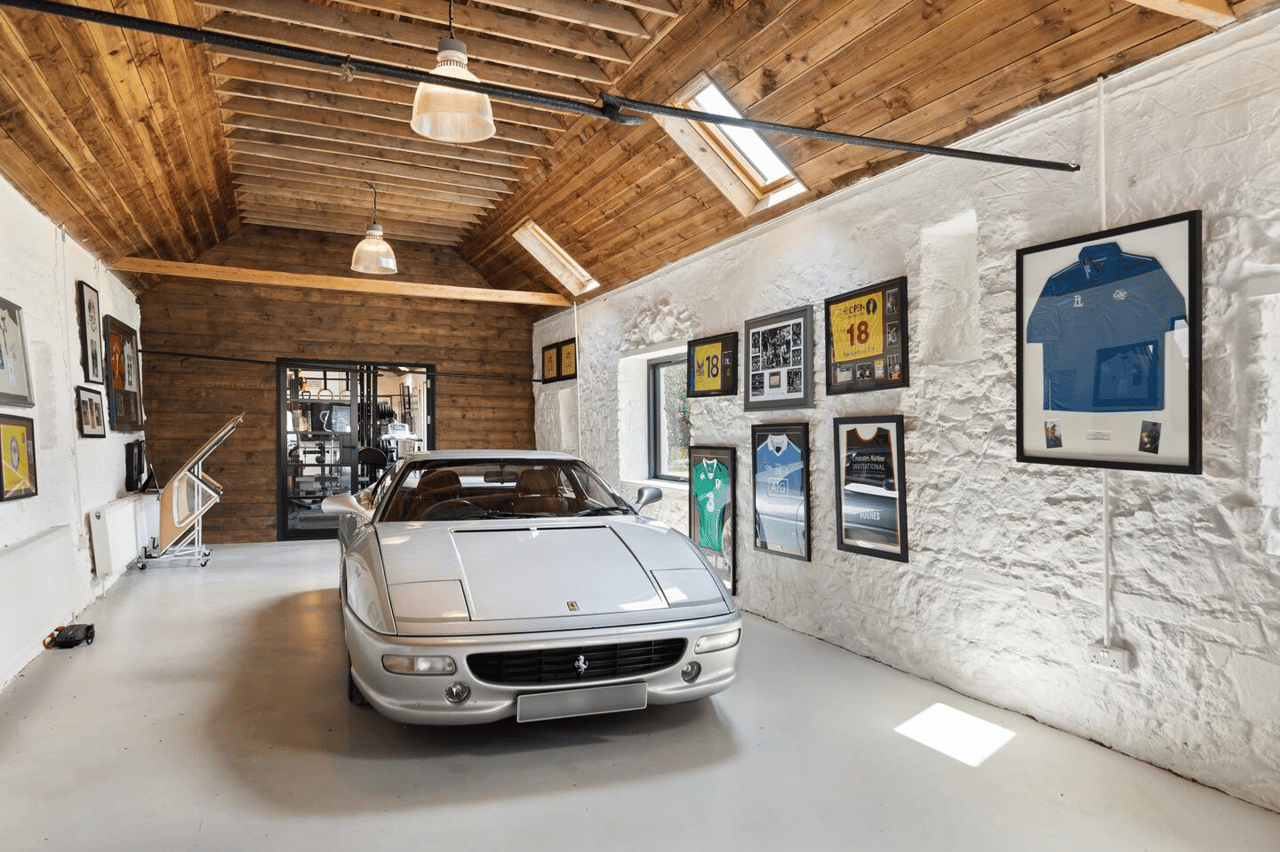
How much parking and storage does the home offer? The home offers garages for three cars, a private motor court, and a breezeway carport, all secured by gate, along with a walk-in attic offering up to 500 square feet of storage.
Who is the listing agent for 4811 Timberline Drive? Monica Fabbio of The FAB Property Group is the listing agent. She is an experienced real estate agent in Austin TX and a recognized luxury real estate agent in Austin, ranked among the top agents in both Austin and Texas.
What school district serves this property? The home is zoned to exemplary Eanes ISD, one of the top-rated school districts in the Austin area.
Is this home within walking distance of parks and shopping? Yes. Rollingwood Park, with playing fields, tennis courts, and the athletic club, is just one street away, and the property is within walking distance of Zilker Park, Trader Joe's, Julian Gold, and several restaurants and shops.
Who should I contact to sell my home in Austin or tour this listing? Monica Fabbio of The FAB Property Group is available to assist buyers interested in touring 4811 Timberline Drive, as well as sellers looking for the best listing agent in Austin TX to represent their own luxury property.
Homebuyers and sellers throughout Central Texas continue to turn to Monica Fabbio as a top real estate agent in Austin for luxury homes, waterfront estates, high-rise condominiums, and ranch and land properties. As an Austin real estate specialist with deep local expertise, she offers a level of service, discretion, and market insight that distinguishes The FAB Property Group among Austin's luxury real estate professionals.
For more information on 4811 Timberline Drive, to schedule a private showing, or to discuss listing your own home with one of the best realtors in Austin TX, contact Monica Fabbio and The FAB Property Group today.
Monica Fabbio is a Broker Associate based in Austin, TX, specializing in luxury, waterfront, hi-rise, and ranch/land properties. She is a member of Christie's International Masters Circle & The Council, a multi-year Elite 25 and Luxury League member, a Founding Member of REALM, and serves in the Sports & Entertainment Division as EVP of Philanthropy. She is ranked #2 Agent in Austin-Metro (Real Trends Verified), #7 Agent in Austin (Austin Business Journal), and #12 Agent in Texas (Real Trends Verified).


Monica distinguishes herself as an exceptional professional in the real estate industry, consistently exceeding all expectations by delivering unparalleled service. Leveraging her extensive market expertise, Monica excels in optimizing property market values when entrusted to list or search for a property. Whether you're interested in buying or selling, Monica collaborates closely with clients to pinpoint their ideal properties, secure the most advantageous deals, and consistently provide a truly FABulous real estate experience.

THE FAB PROPERTY GROUP
6836 Bee Caves Rd, Building 1 Suite 201, Austin, TX 78746 Office is Independently Owned and Operated